
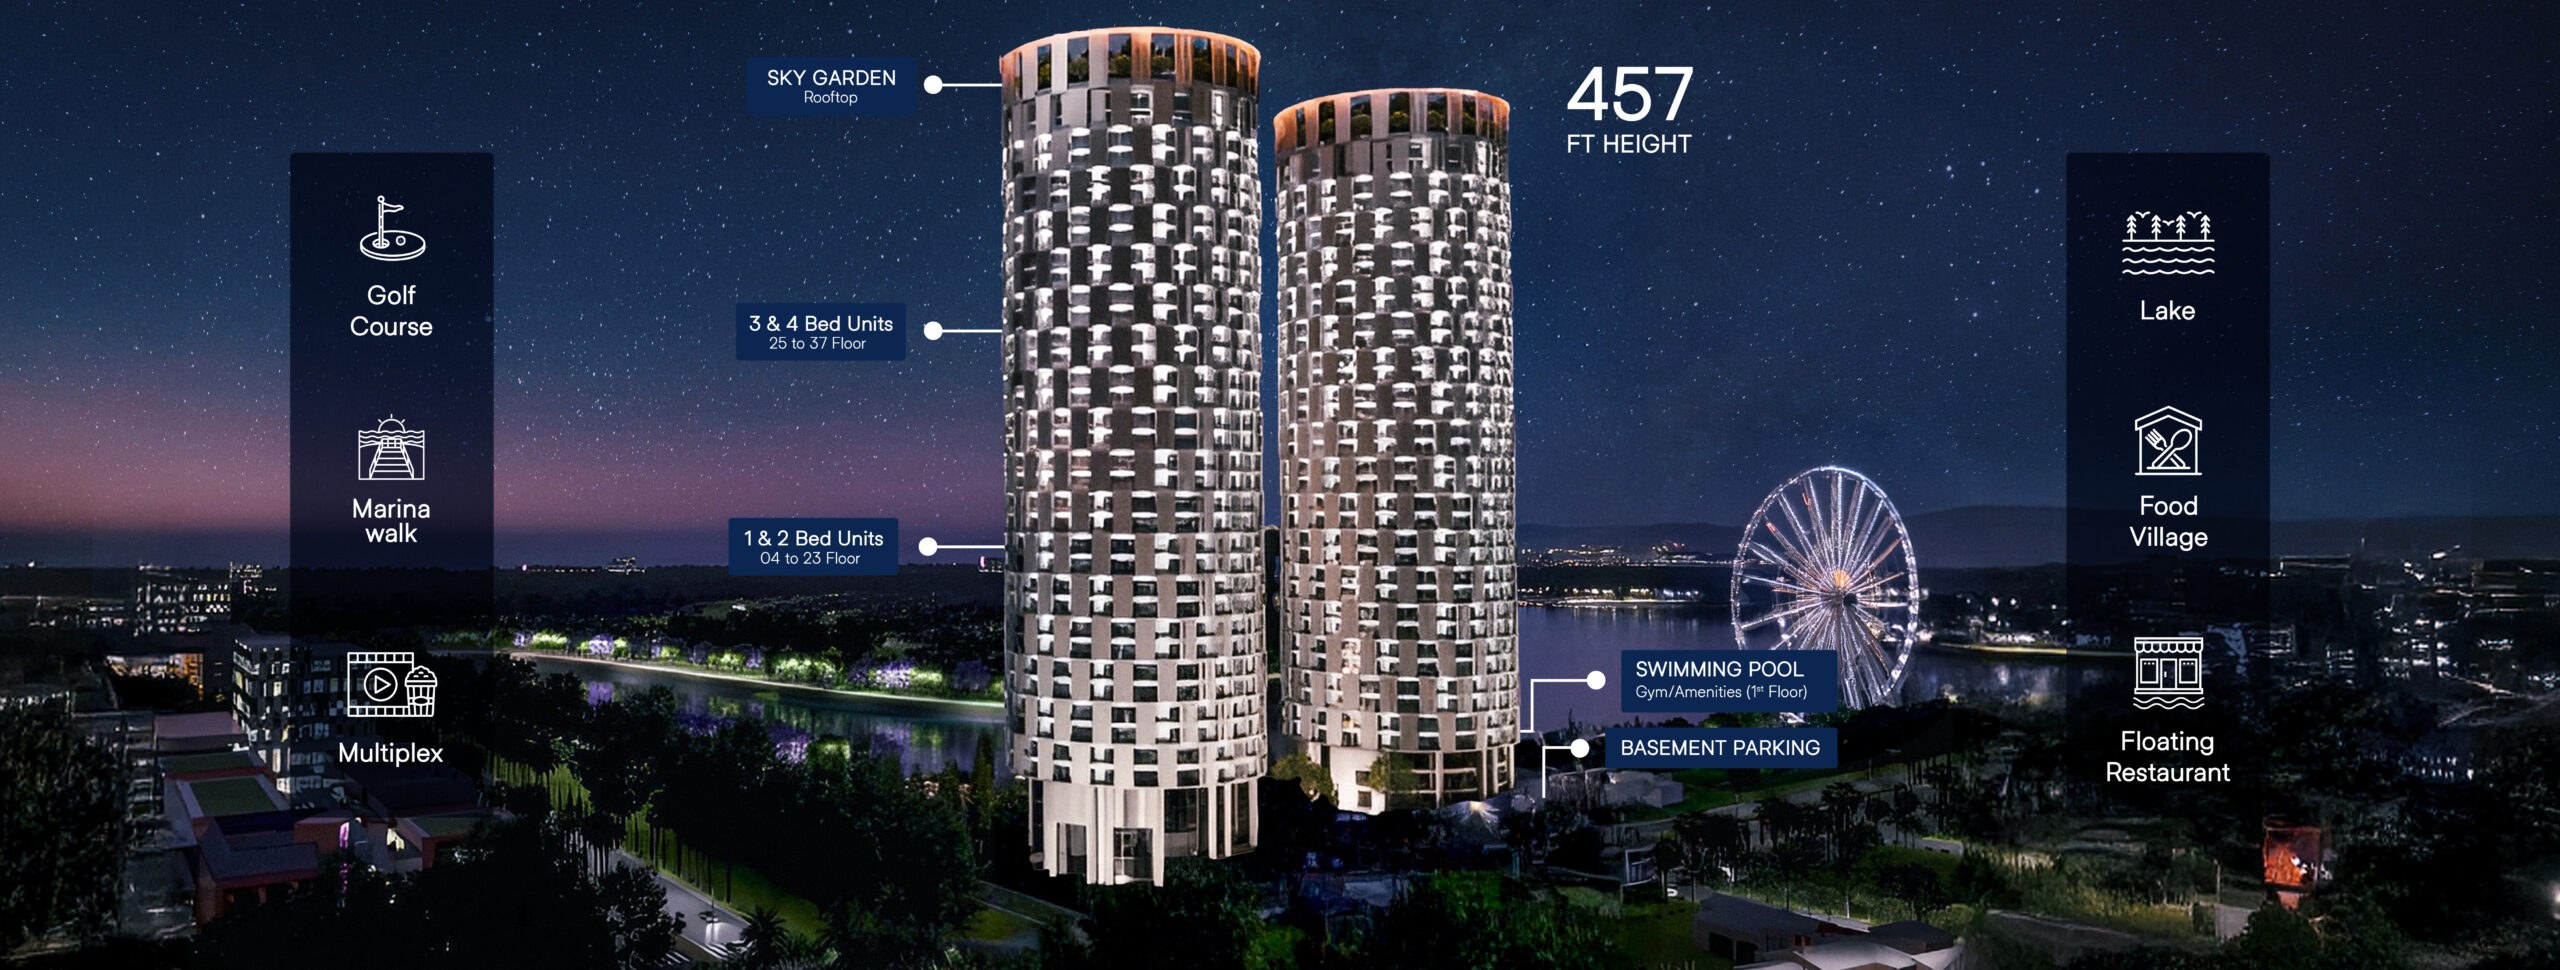
Floor Plans
Explore our collection of meticulously designed residences, from elegant apartments to expansive penthouses.
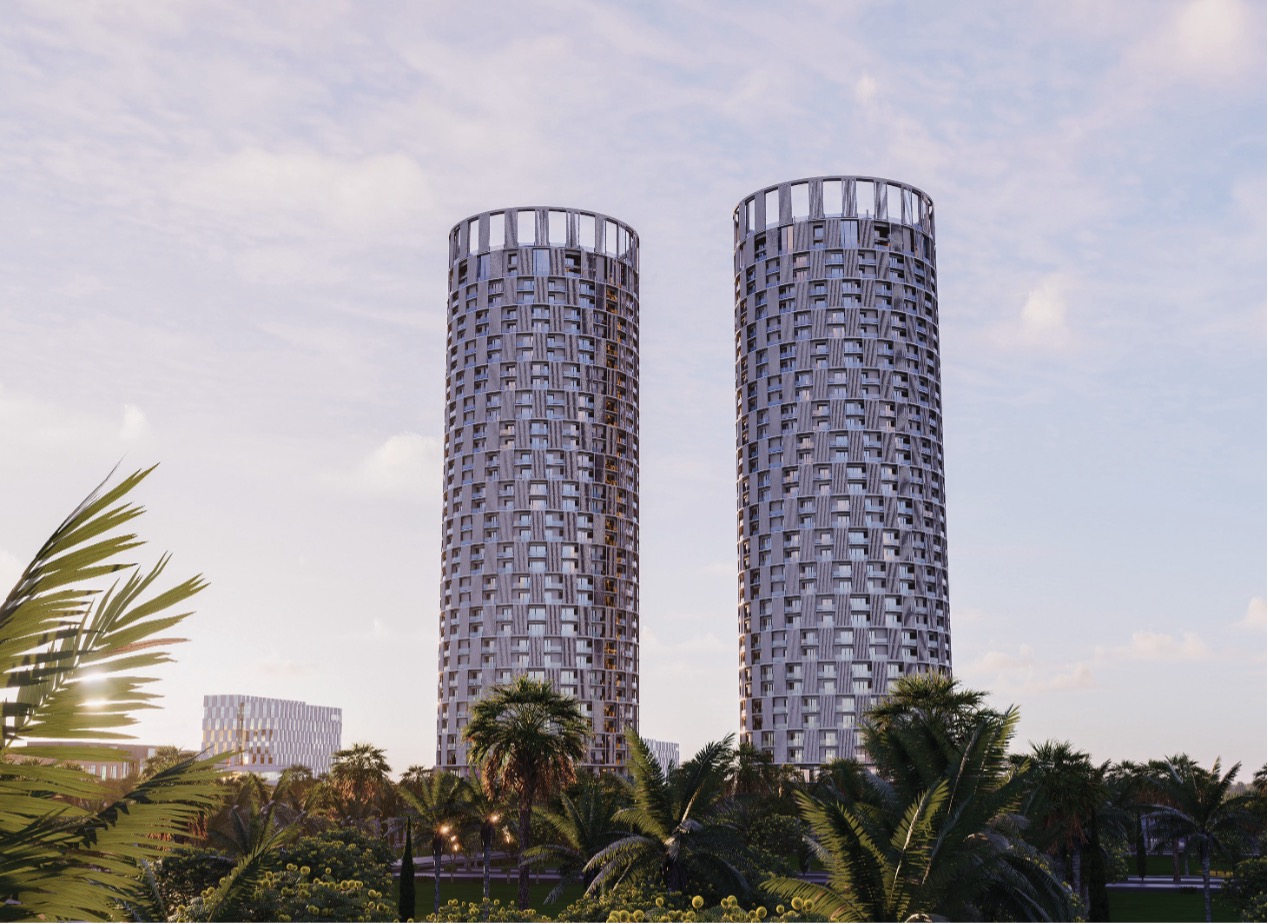
Pakistan's Tallest Twin Towers
Rising 457 feet above Gulberg Greens, the twin towers offer unparalleled views and a selection of 3-6 bedroom residences designed for modern luxury living.
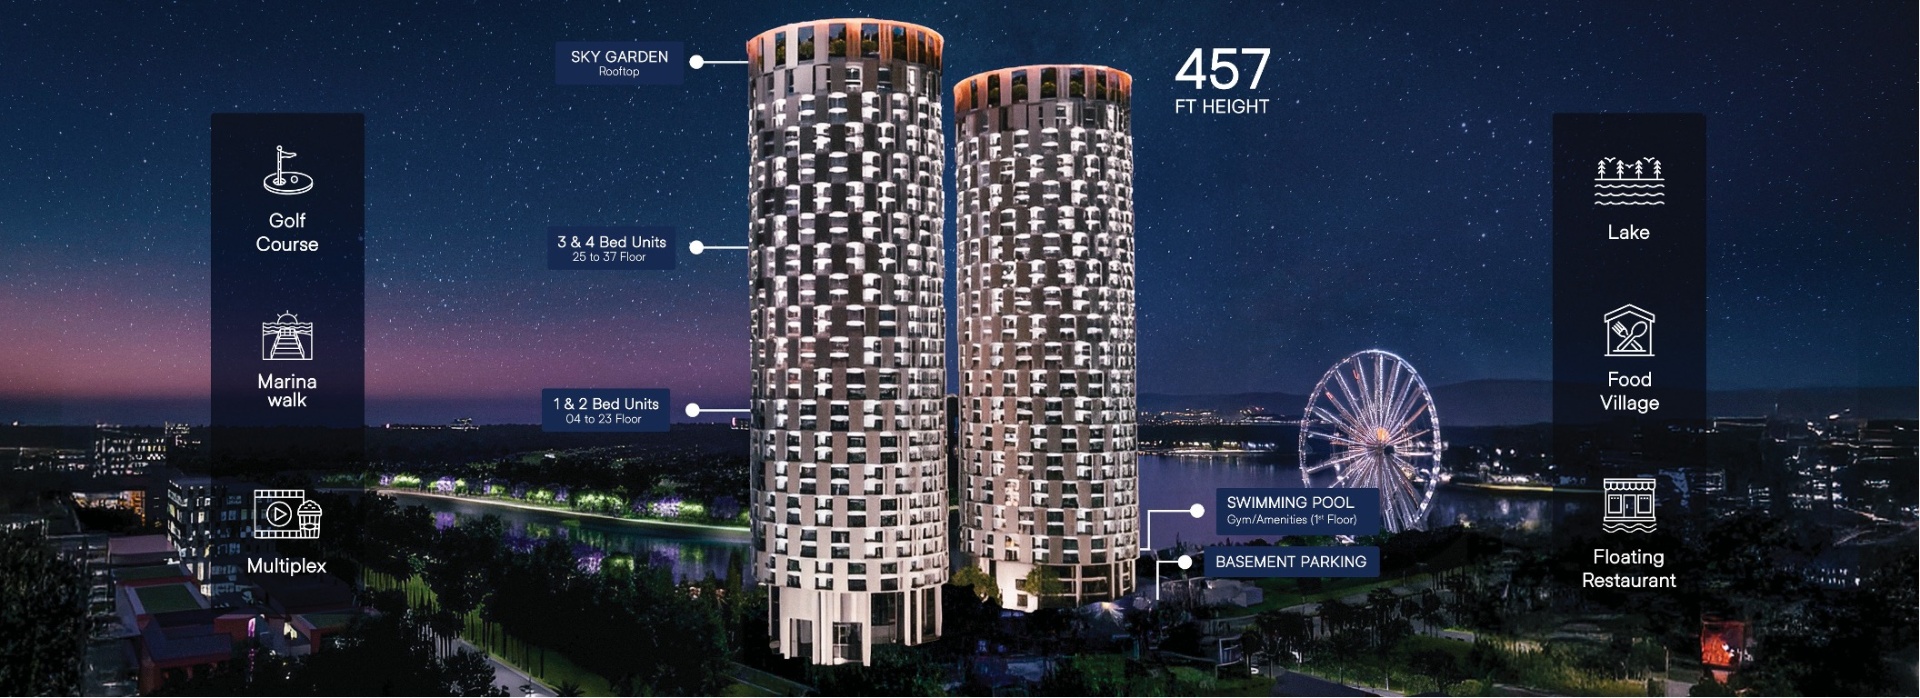
Tower layout showing unit orientations and views
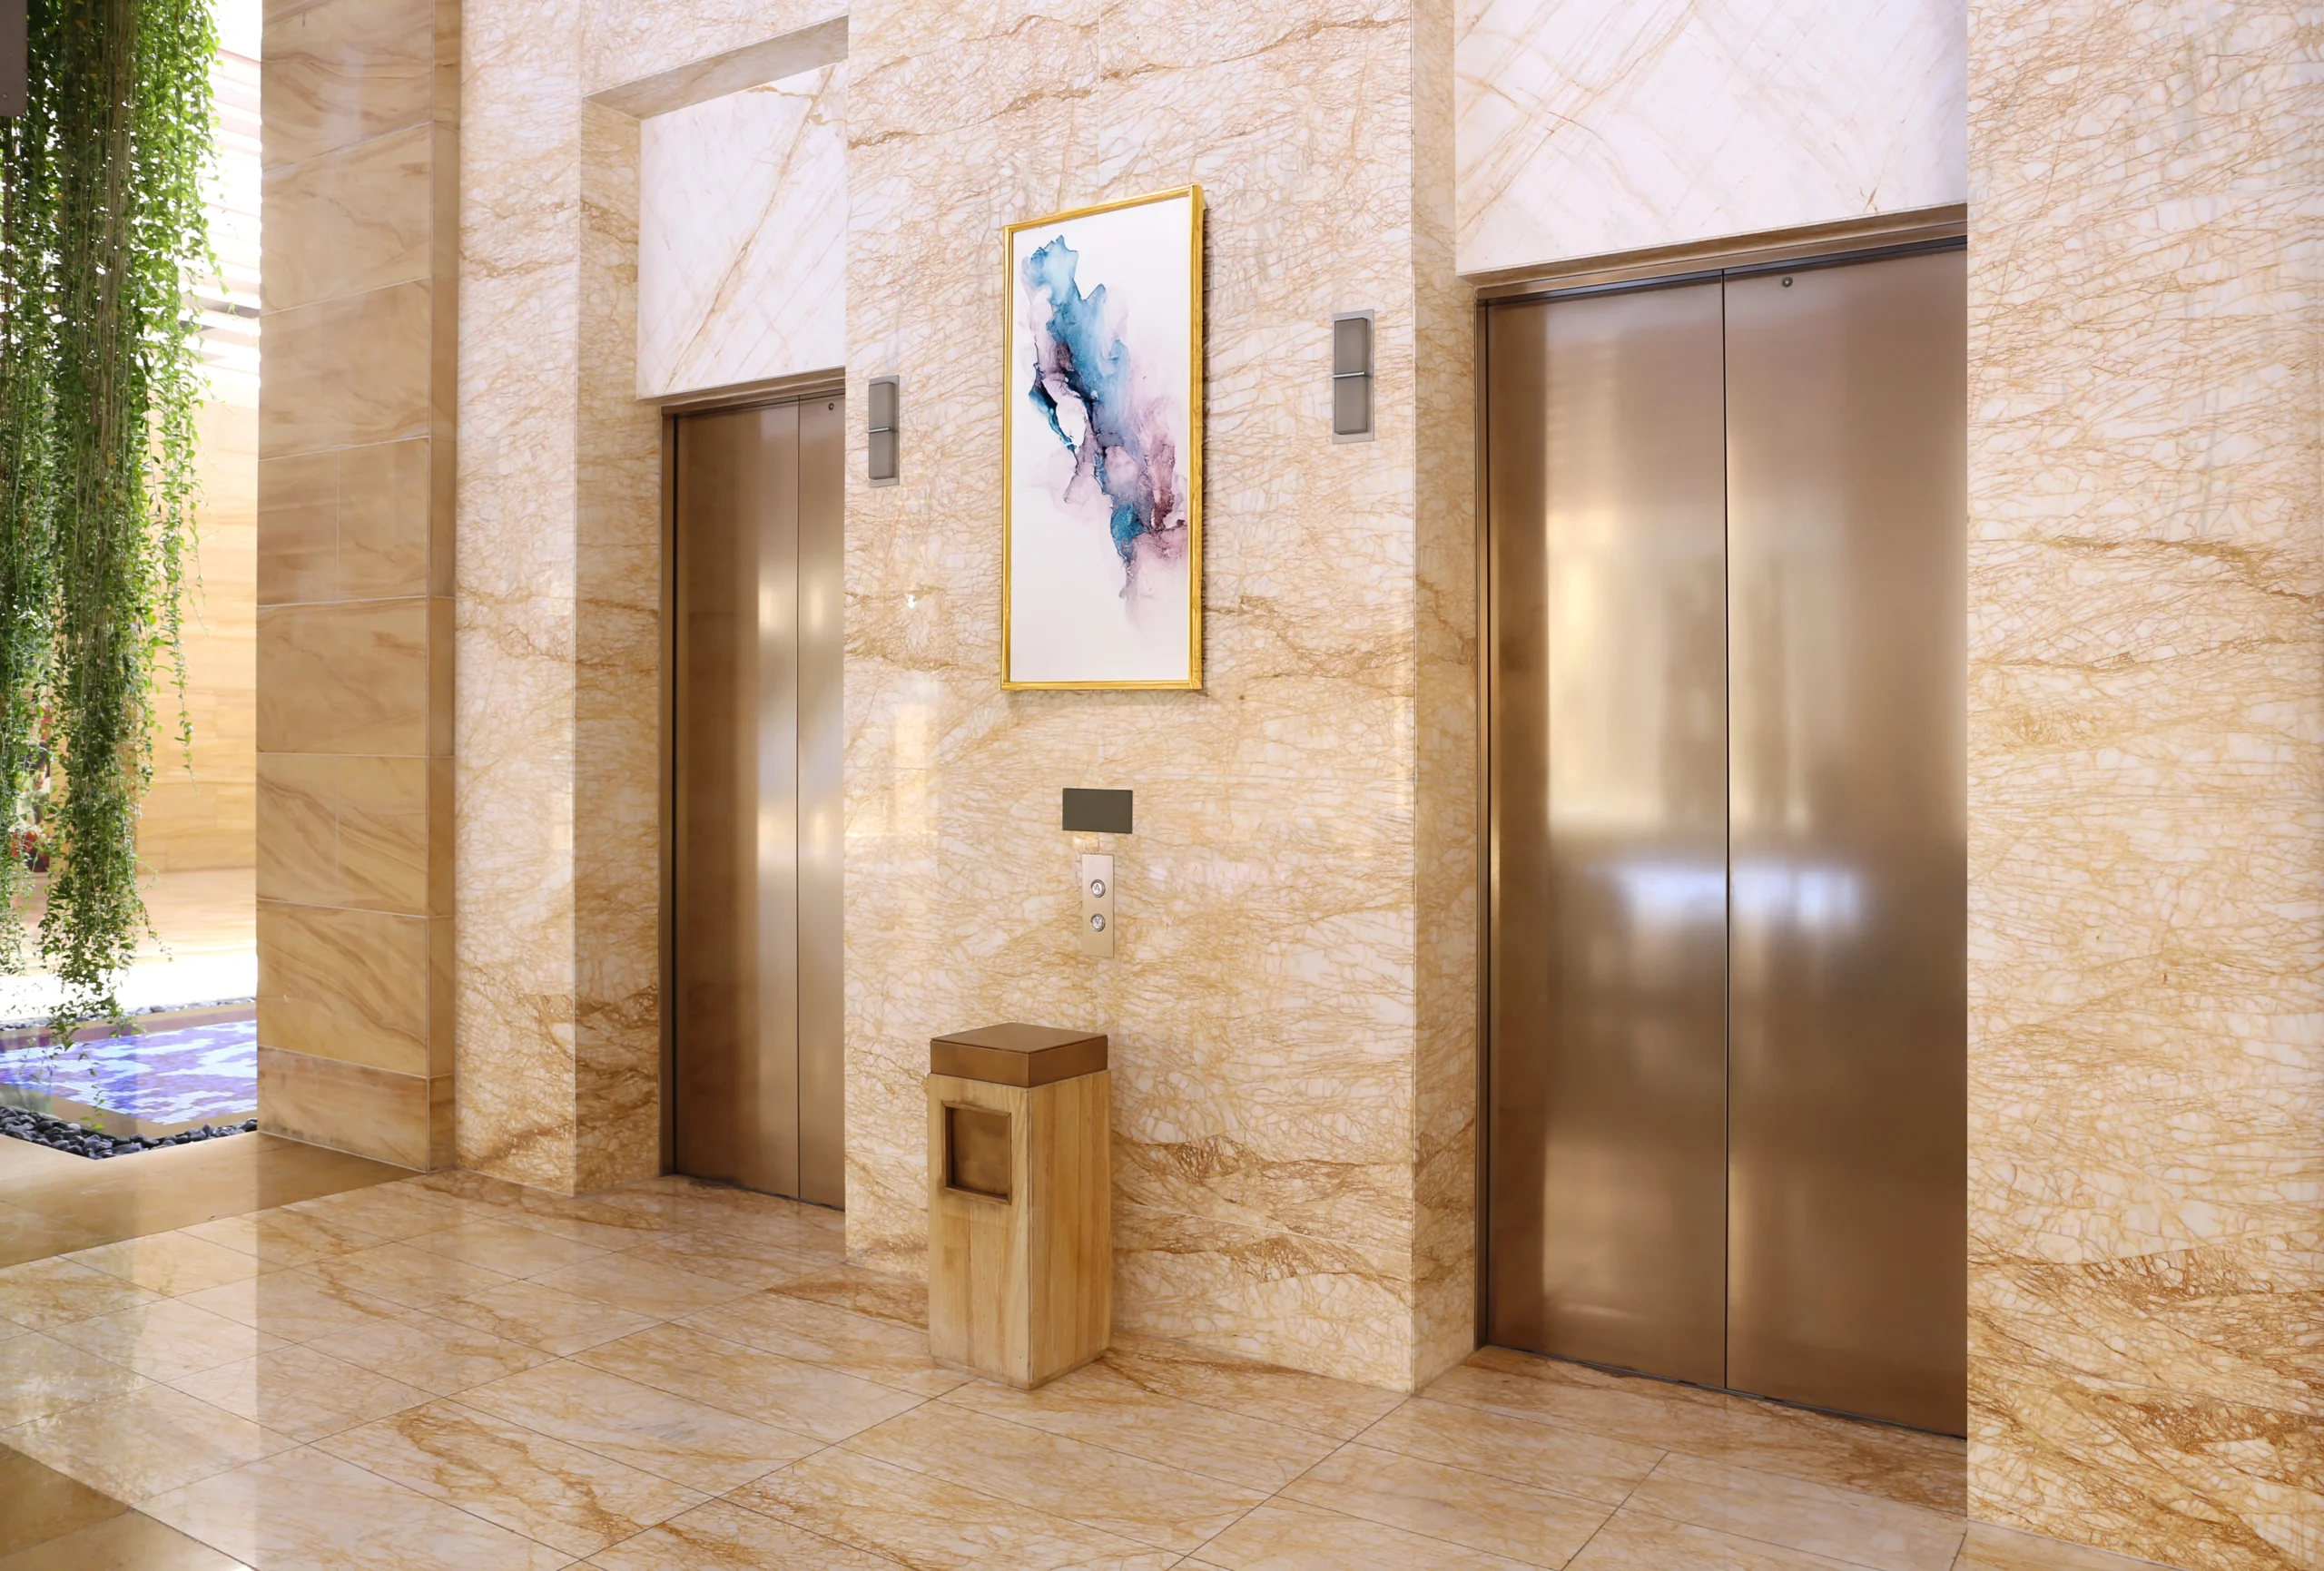
High-Speed Elevators
Premium high-speed elevators connecting every level with elegance
Grand Lobby
Impressive double-height entrance featuring Monacelli interiors
Residence Types
Four signature residences, each composed for a distinct way of living — explored panel by panel below.
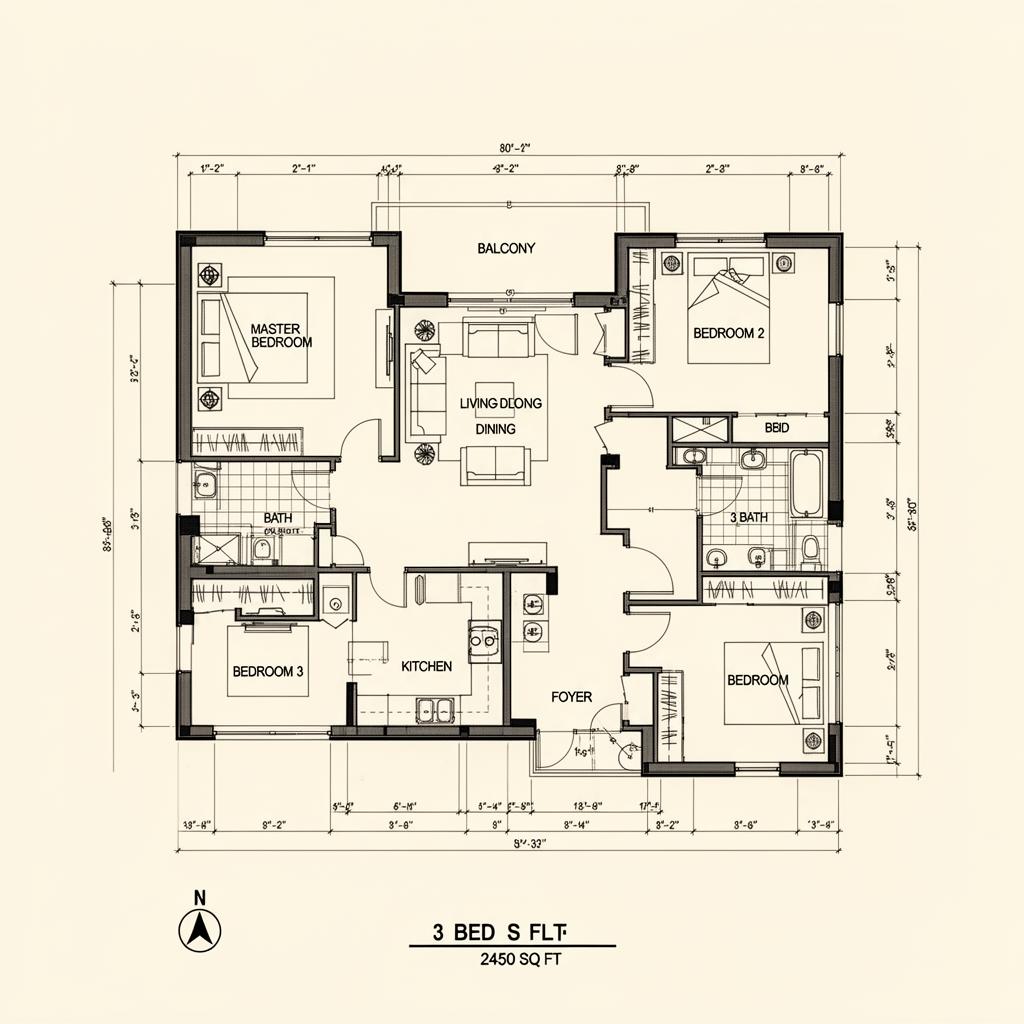
3 Bedroom Residence
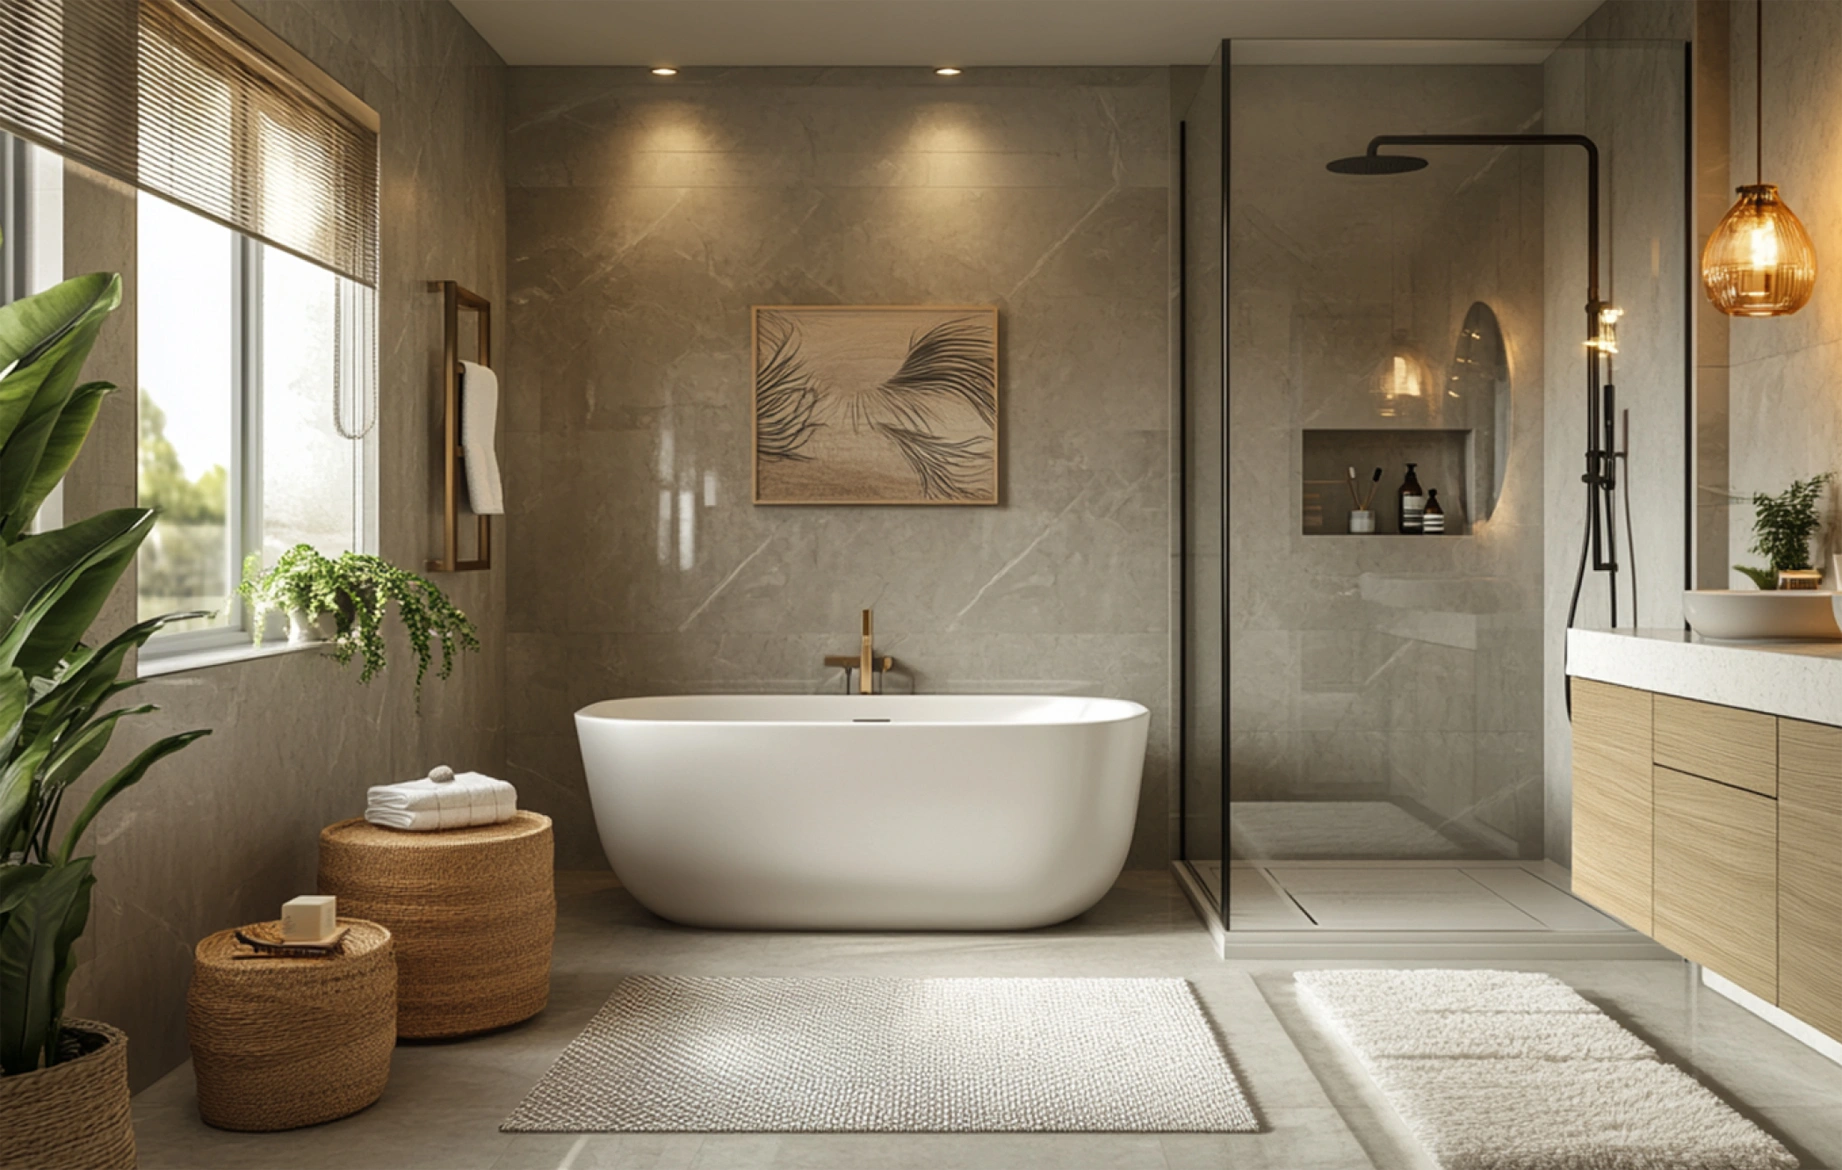
A lake-facing sanctuary where panoramic glazing dissolves the boundary between interior and shoreline. Designed for refined everyday living.
Signature Features
- Panoramic Lake Views
- Italian Interiors
- Smart Home Ready
- Private Balcony
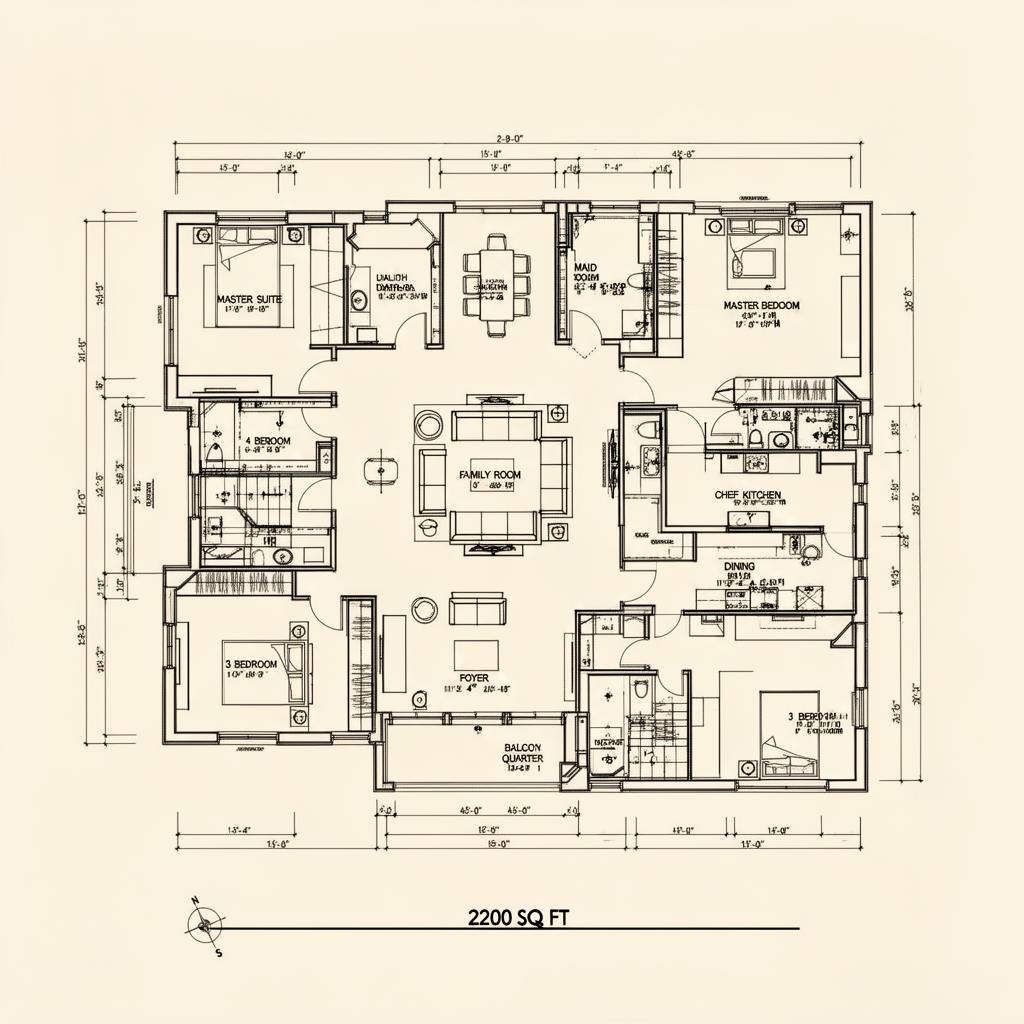
4 Bedroom Residence
A family-scale residence framing the Margalla skyline, with generous social spaces and dedicated quarters for staff and study.
Signature Features
- Family Room
- Maid's Quarter
- Panoramic Windows
- Premium Flooring
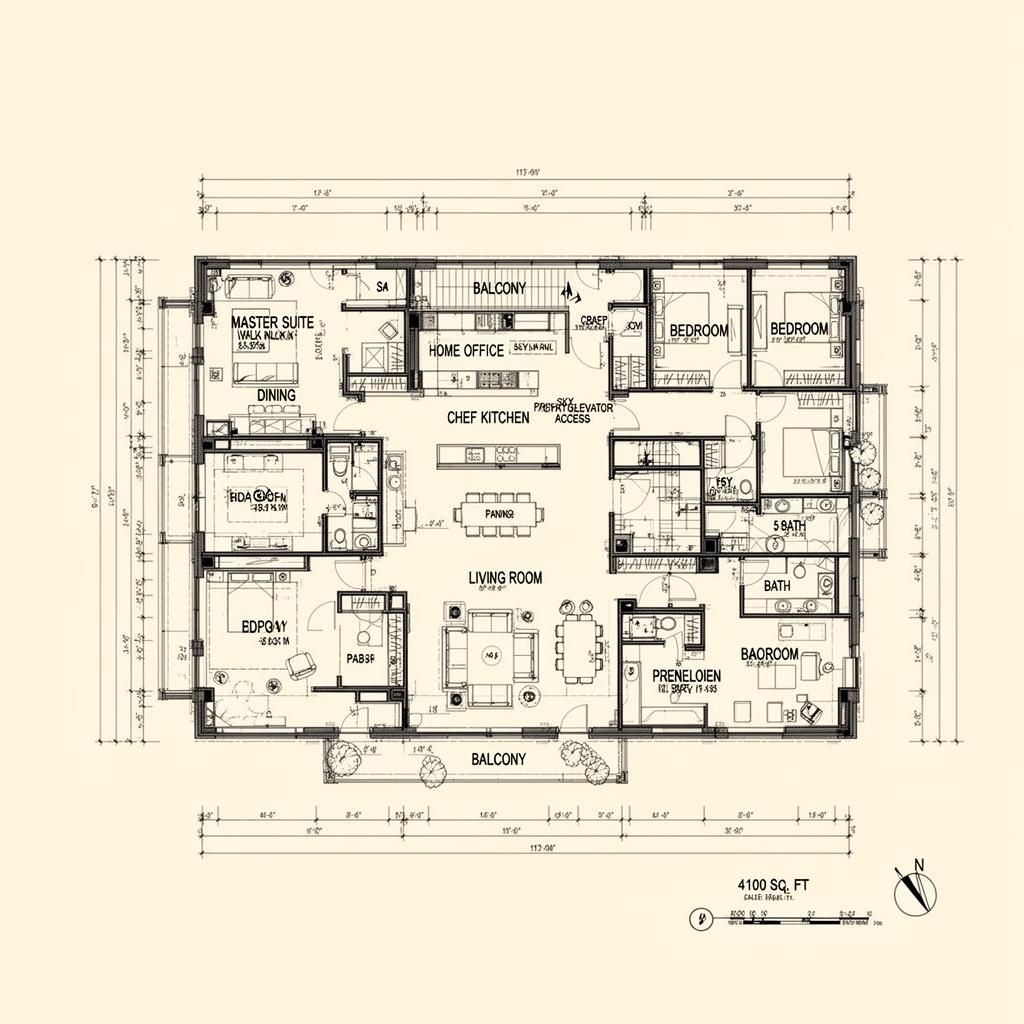
5 Bedroom Residence
A high-floor residence with private elevator arrival, sky garden access and a chef's kitchen — engineered for entertaining at altitude.
Signature Features
- Sky Garden Access
- Private Elevator Lobby
- Home Office
- Chef's Kitchen
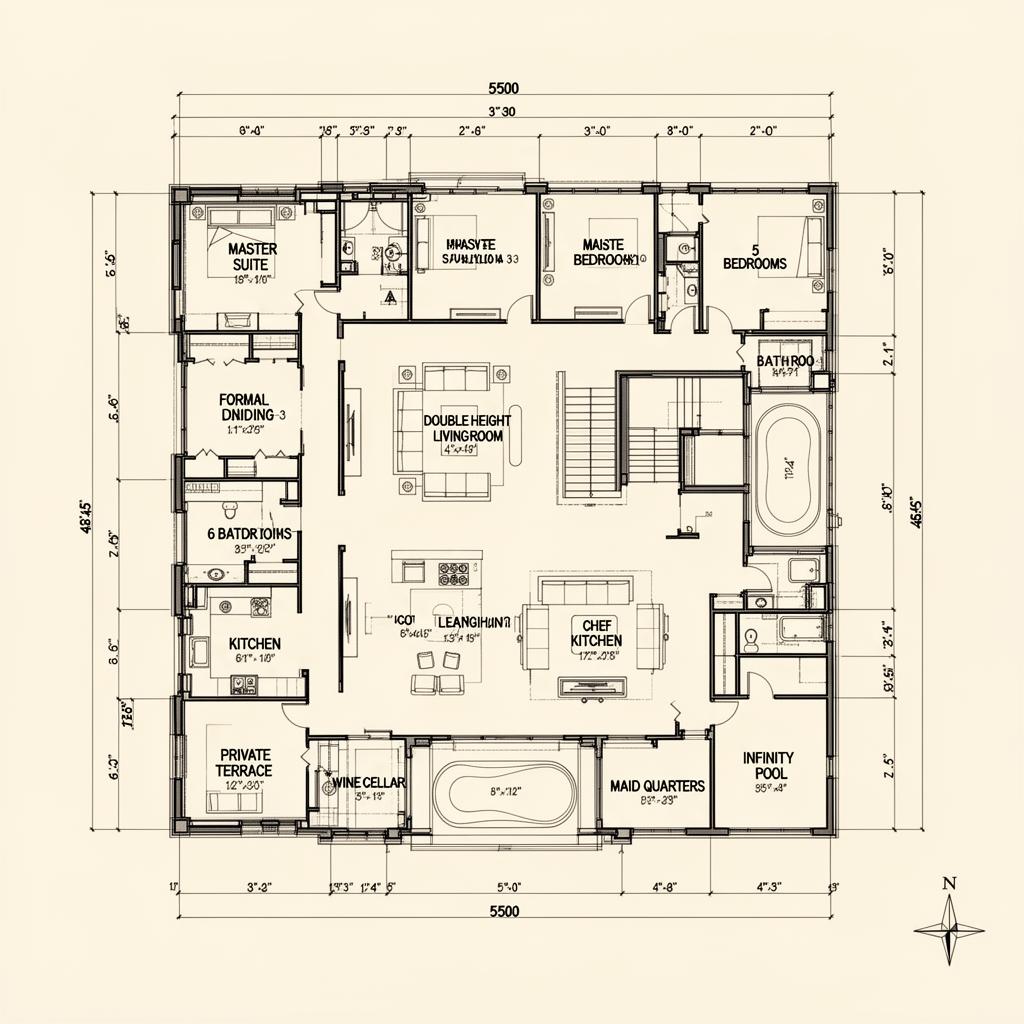
Signature Penthouse
The crowning residence of Green World Towers — a double-height pavilion in the sky with a private terrace, infinity pool and wine cellar.
Signature Features
- Private Terrace
- Infinity Pool
- Double Height Ceiling
- Wine Cellar
Flexible Payment Plan
A structured plan designed to make luxury ownership effortless.
Payment Milestones
- 01Booking10%
- 02Confirmation (within 30 days)10%
- 03Quarterly Installments (3 years)60%
- 04On Possession20%
What's Included
- Flexible 3-year payment schedule
- No hidden charges or processing fees
- Priority unit selection for early bookings
- Dedicated relationship manager
- Quarterly project progress updates
- Smart-home & Monacelli interiors included
Speak with our sales team for a personalised payment schedule and unit availability.
Request Detailed PlanDaytime View
Crystal clear lake and mountain views
Evening Ambiance
Golden hour magic every day